


Summary
A basement garage sits partly or fully below grade, under the main living space of a home, and works best on sloped or hillside lots. It saves yard space and stays out of sight, but excavation, waterproofing, drainage, and fire separation make it cost more and take longer to build than a floor garage. The key planning choices are ramp or car lift access, moisture control, and how you'll use the extra space.
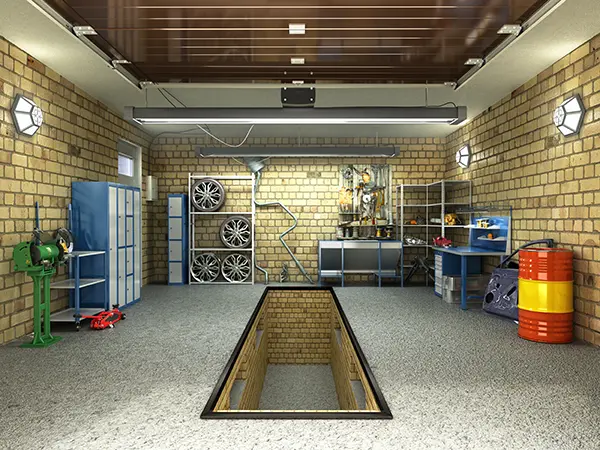
Basement Garage Basics: What It Is and How to Plan for One
Most homes have a garage, and for good reason. It protects your car from the elements and gives you much-needed room for garage storage, tools, and everything else. Basements work the same way. They often hold appliances and storage overflow, yet they have plenty of potential to become whatever you want.
A basement garage is a third type of structure that fuses the advantages of both into one area. So, what is a basement garage exactly? As the name suggests, it's a combination basement and garage that lets you park under the ground. Naturally, everything that goes into a basement goes into building one.
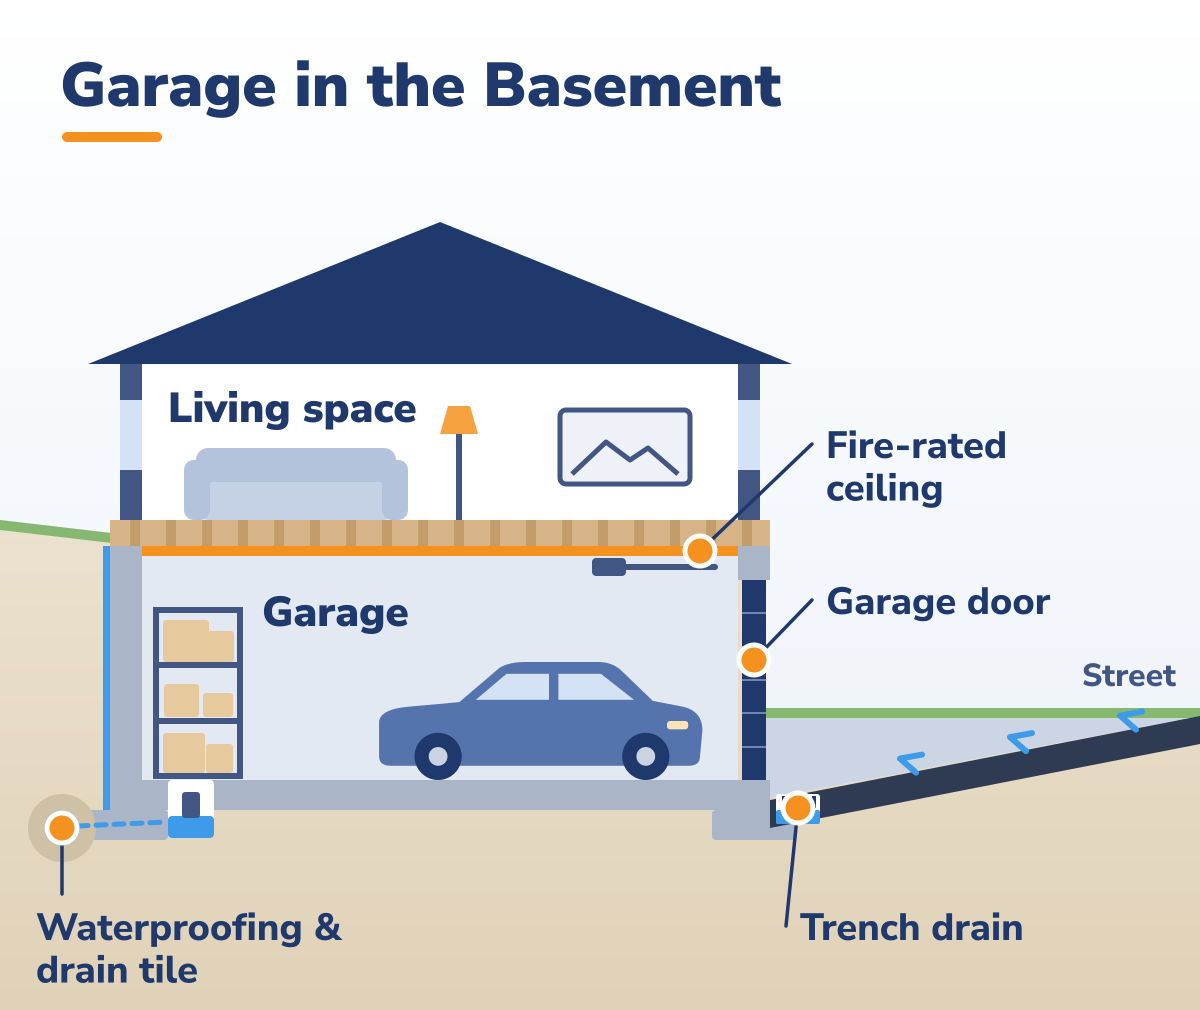
Garage in Basement vs Basement Under a Garage: Know the Difference
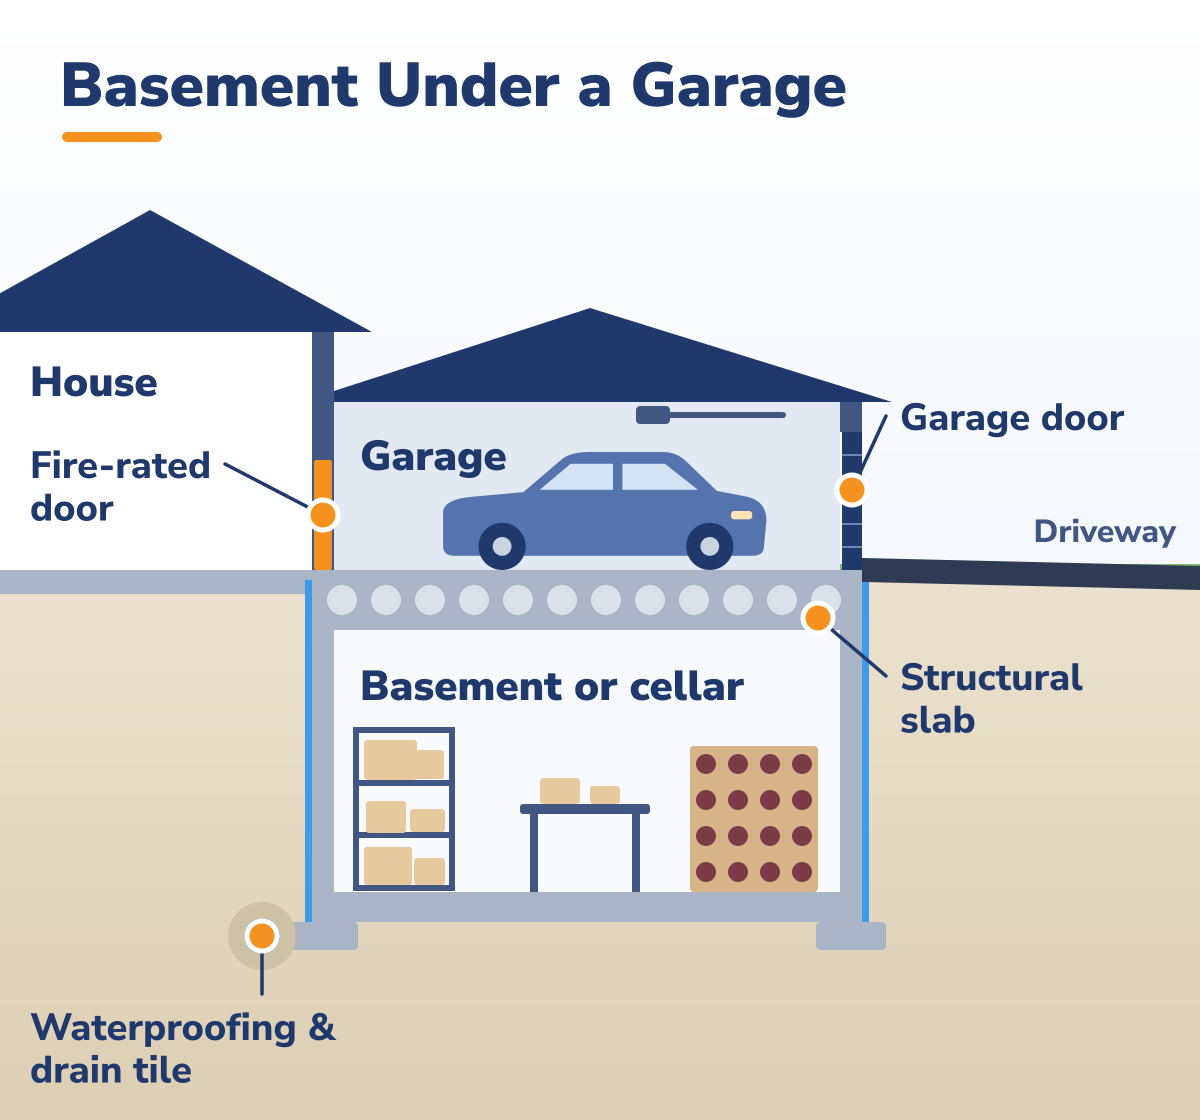
People mix these terms up, but they describe two different builds. A garage in the basement means a house with a garage underneath. A garage with a basement underneath flips that, putting the garage at grade and a storage room or cellar under the garage.
Yes, you can have a basement under a garage. If you build a basement under a garage, the floor above must be a structural slab engineered for vehicle weight, not a standard slab poured on soil. Whether the garage sits above a basement or inside one, plan on permits and a structural engineer.
Planning Steps for Underground Garage Construction
Underground garage construction starts well before anyone digs. Here's how planning works:
- Survey your lot. A survey shows where the actual corners of the foundation will be and where to install your footings.
- Check your soil. You'll need a different type of foundation depending on the soil you have.
- Choose a wall material. Expect one of four options: poured concrete, concrete block, precast panels, or stone.
- Size the space. The minimum depth for a garage is about 20 feet for one car, and 22 to 24 feet leaves room for storage. Match the opening to standard garage door sizes to keep costs in check.
- Finish the interior. Finishing this space is much like any other room; it depends on what you want to do with it. Plan on drywall and insulation for the walls and ceiling.
Driveway Ramp or Car Lift: Picking the Right Way to Get Below
The biggest difference from a traditional garage is the door: it sits below ground at the end of a downward slope. If your home is built into the side of a hill or another uneven grade, you can place the door so you get a straight, level driveway.
On flatter lots, you'll need a ramp or a car lift. A ramp is cheaper and simpler, but it eats up yard space, and local codes often cap driveway slopes around 12% to 15%. A car elevator fits tight lots where a ramp won't, though it costs far more and needs regular service.
Basement Garage Advantages: Space, Privacy, and Added Value
One of the biggest advantages of a basement garage is that it sits below grade, so it usually doesn't count toward your home's total square footage. That matters for two reasons. First, it can mean less red tape, since below-grade space often avoids the zoning limits that apply to above-ground additions. You'll still need permits, though.
Second, that square footage doesn't eat into the rest of your property, which leaves room for a larger yard or even another addition. An underground garage also has a psychological bonus. The clear separation from the rest of the home gives you a level of isolation you won't find anywhere else.
Depending on how you furnish it, this area can even work as a living space in its own right. It can also fix a vertical gap on a sloped lot. If you have to put up a retaining structure anyway, it pays to make it something useful.
Finally, it's still a garage. It protects your vehicle from the elements and doubles as a multipurpose room for anything else you need. Expanding your space this much brings so many immediate benefits that it adds to your home's value.
Basement Garage Ideas for Sloped Lots and Multipurpose Use
Once your car has a spot, the rest of the space is yours. Popular basement garage ideas include:
- A home gym or workout area
- A laundry room that keeps noisy machines away from bedrooms
- A workshop with a bench and pegboard
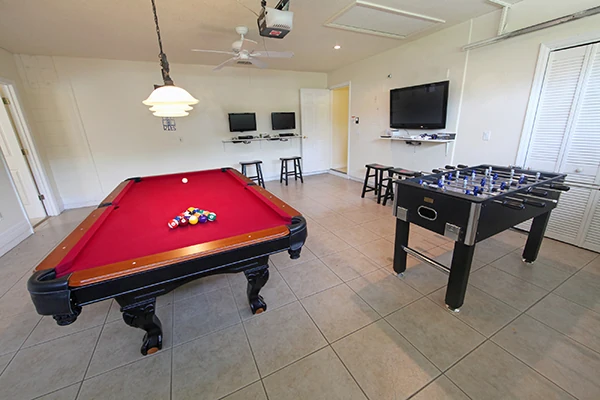
- A game room or family hangout
- Overflow storage with wall racks and overhead shelves
On a sloped lot, put the grade to work. A walkout layout gives you a ground-level door on the downhill side, natural light through basement windows, and a direct path to the backyard.
Basement Garage Disadvantages: Cost, Labor, and Moisture Risk
Basement garages aren't without their disadvantages. The biggest one is the amount of labor and technical work it takes to create one. A garage by itself only needs four walls, or three if it's attached, and building one is a fairly straightforward process. Going underground requires all sorts of specialists.
Since the structure sits at least partially below ground, builders have to work around soil while creating something strong enough to hold up the home above. There's also additional insulation, drainage, and the pit itself. The driveway is part of the job too, and depending on the slope, it can take up a large area. Combined, all of this means a basement garage takes considerably longer to build and costs more than a traditional floor garage.
Waterproofing, Drainage, and Mold Prevention Below Grade
Because the garage door sits at the bottom of a slope, rain and snowmelt run straight toward it. The best protection comes in layers:
- An exterior waterproofing membrane on the foundation walls
- Perimeter drain tile that carries groundwater to a sump pump
- A trench drain across the base of the driveway ramp
- A tight bottom seal on the door to prevent garage door leaks
Quick Tip
Plan your drainage first: a trench drain at the bottom of the ramp, tied into a sump pump, keeps stormwater from pooling at your garage door.
Mold and mildew need moisture, so control the air as well as the water. Keep humidity between 30% and 50% with a dehumidifier, run an exhaust fan, and learn how to stop garage floor sweating if the slab turns slick.
Fire Separation and Soundproofing for the Living Space Above
With living space directly overhead, codes require a fire barrier between the garage and the house. The International Residential Code calls for at least 5/8-inch Type X gypsum board on a garage ceiling below habitable rooms and 1/2-inch gypsum on shared walls. Any door into the house must be solid wood or steel at least 1 3/8 inches thick, or 20-minute fire-rated. Add a carbon monoxide alarm upstairs, and confirm details with your local building department.
Sound travels up just as easily. Dense mineral wool in the ceiling joists and drywall hung on resilient channels cut engine and opener noise. Our garage insulation guide covers the best materials for each surface.
Basement Garage vs Floor Garage: Cost, Space, and Curb Appeal
How does the more common floor garage stack up against a basement garage? Its advantages are immediately obvious, since they're the opposite of the underground version's. For one, a traditional garage is much simpler structurally.
It's built like any other addition, so it only needs a set amount of square footage that sits far enough from the property line. Going underground requires a great deal of digging and special work, while a traditional model only needs a poured foundation and walls.
Being above ground also means you need less space for the driveway, since it doesn't have to follow a steep downward path. All of this adds up to a project a skilled homeowner can pull off, which isn't possible below grade.
Basement garages still have advantages over traditional garages, though. They tuck into an out-of-the-way space that takes up far less of your property, which helps if your lot is short on square footage. That low profile helps the look of your home too: unless it was part of the original design, a floor garage can upset your curb appeal.
| Factor | Basement Garage | Floor Garage |
|---|---|---|
| Build complexity | High: excavation, waterproofing, structural work | Low: foundation and walls |
| Cost and timeline | Higher cost, longer build | Lower cost, faster build |
| Lot space used | Minimal; sits under the house | Takes up yard or lot area |
| Driveway | Sloped ramp or car lift | Short, level driveway |
| Moisture risk | Higher; needs drainage and dehumidifying | Lower |
| Curb appeal | Hidden from view | Visible; can change the home's look |
| DIY potential | Not a DIY project | Possible for skilled homeowners |
Final Thoughts on Choosing a Basement Garage for Your Home
A basement garage is exactly what it sounds like: a garage and a basement combined into one structure. It keeps your vehicle safe without using up your lot's square footage, which is why you'll often find one on steep or uneven lots.
Building one takes significant planning to get right, and it costs more than a typical floor garage. It makes up for that with an out-of-the-way space that won't upset your home's look and adds to its value. It's an excellent option, but it isn't for everyone.
A custom garage gives you the parking, storage, and workspace you need, sized for your lot and styled to match your home. Feldco has built over 100,000 garages and served more than 500,000 homeowners across Illinois, Wisconsin, Indiana, and Iowa.
As the Midwest's #1 home exterior company since 1976, we'll help you choose the size, layout, and style that work for your property. Talk with a garage specialist and get a free quote on your new garage today.
FAQs
Does a basement garage add resale value to a home?
Yes, especially where off-street parking is scarce or lots are small. Appraisers usually don't count below-grade space as finished living area, though, so don't expect to recover the full build cost when you sell.
Can you turn an existing basement into a garage?
Yes, if your lot slopes enough for a driveway to reach that level or you can excavate a ramp. You'll need a structural engineer to design a header for the door opening and confirm the slab can carry a car, plus fire separation, drainage, and permits.
Is it safe to charge an EV in an underground garage at home?
Yes, with a dedicated 240-volt circuit for a Level 2 charger, installed by a licensed electrician under NEC Article 625. Most chargers for lithium-ion EVs are listed as not needing extra ventilation, but an exhaust fan still helps clear fumes from gas-powered cars.
What's the best floor coating for a damp basement garage?
A polyaspartic garage floor coating over a moisture-blocking epoxy primer holds up well against damp concrete and road salt. Tape a square of plastic to the slab for a day first; if moisture collects underneath, fix the drainage before you coat.
Is a garage in the basement better than a side-load garage?
It comes down to your lot. A side-load attached garage costs less and avoids moisture problems, but it needs extra width for a turning apron. Going below grade makes more sense on steep or narrow lots.


 866-4FELDCO