


Summary
Insulating a garage comes down to three jobs: sealing air leaks, filling walls and ceilings with the right material, and controlling moisture. Most Midwest garages need R-13 to R-21 in the walls and R-38 to R-60 overhead. Expect to pay $1,500 to $4,000 to insulate a two-car garage with batts or blown-in cellulose, and roughly half that if you do it yourself.
The Importance of Garage Insulation for Your Whole Home
An attached garage shares at least one wall with your house and sometimes a ceiling with the bedroom above it. When that space sits bare, winter cold and summer heat move straight into the rooms next door. Learning how to insulate the garage fixes the problem at the source and keeps your furnace from running overtime.
Think of your garage door as a second front entrance, and one of the largest openings in the house. The space behind it protects your cars, tools, and stored items from temperature swings that crack plastic, dry out rubber, and rust metal.
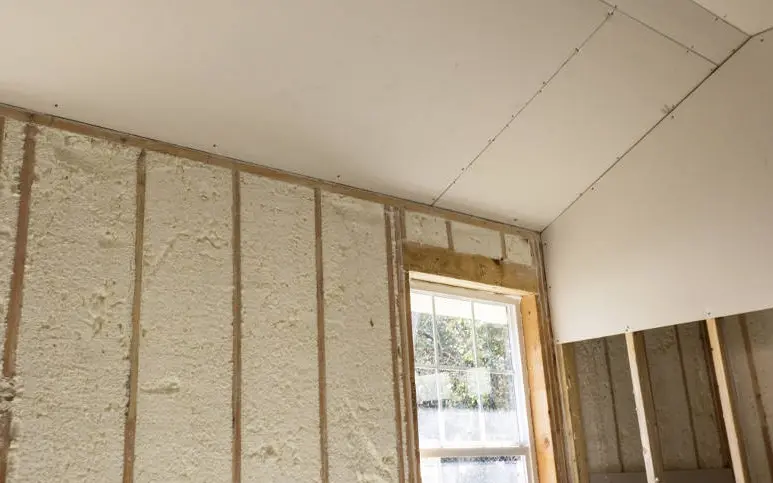
Size doesn't change the math. A one-car and a three-car garage lose energy the same way, and good insulation turns either one into a room you'll actually want to use.
Fire Safety and Code Rules to Know Before You Install Insulation
Garages hold gasoline, solvents, paint, and a running engine, so building codes treat the wall between the garage and your house as a fire barrier. That's why materials in this space face stricter rules than the rest of your home.
Look for products with a fire-resistance rating or a Class A flame-spread rating. Fiberglass and mineral wool don't burn, while foam products need a covering like drywall in most cases.
Most residential codes call for 1/2-inch drywall on walls shared with the house. If a living space sits above, the ceiling needs 5/8-inch Type X drywall. Check with your local building department before you start, since cities set their own requirements.
Detached garages don't share a wall with living space, but insulation still keeps them usable when temperatures drop. Don't stop at the walls, either; the ceiling and any attic above lose the most heat.
R-Value Insulation for Garage Ceilings and Walls by Climate Zone
R-value measures how well a material resists heat flow, and a higher number means better performance. The right target depends on your climate zone and whether the garage sits under a heated room.
| Climate zone | Example areas | Garage walls | Ceiling with attic above | Ceiling under a living space |
|---|---|---|---|---|
| Zones 1 to 2 | Florida, Gulf Coast, south Texas | R-13 | R-30 to R-49 | R-13 |
| Zone 3 | Georgia, north Texas, Southern California | R-13 to R-20 | R-30 to R-60 | R-19 |
| Zone 4 | Southern Illinois, Kentucky, Missouri | R-13 to R-20 | R-38 to R-60 | R-19 |
| Zone 5 | Northern Illinois, Indiana, Iowa, southern Michigan | R-20 to R-21 | R-49 to R-60 | R-30 |
| Zones 6 to 7 | Wisconsin, northern Michigan, Minnesota | R-21 | R-49 to R-60 | R-30 to R-38 |
For garage wall insulation, a standard 2x4 wall tops out around R-15 with high-density batts. To reach R-20 or more, you'll need 2x6 framing, spray foam, or a layer of rigid foam over the studs.
When you choose R-value insulation for a garage ceiling with an open attic above, follow the attic column. A ceiling under a bonus room works like a floor over unheated space, so R-30 is the common Midwest target.
Best Insulation Types for Garage Walls, Ceilings, and Roofs
Every budget has a workable option. The best kind of insulation for garages depends on whether your walls are open or already finished, and here's how the common materials compare.
| Material | R-value per inch | Best for | DIY-friendly |
|---|---|---|---|
| Fiberglass batts | R-3.1 to R-4.3 | Open stud walls and ceiling joists | Yes |
| Mineral wool batts | R-4.0 to R-4.3 | Lower walls, fire and sound resistance | Yes |
| Polystyrene foam board (EPS, XPS) | R-3.8 to R-5.0 | Stud bays, garage doors, floors | Yes |
| Polyiso foam board | R-5.6 to R-6.5 | Continuous layer over studs | Yes |
| Spray polyurethane foam | R-3.5 to R-7.0 | Air sealing, odd shapes, metal buildings | Pro recommended |
| Blown-in cellulose | R-3.2 to R-3.8 | Attics and finished walls | With a rental blower |
Polystyrene Foam Sheets That Fit Snug Between Wall Studs
These rigid sheets cut to fit between 2x4 studs and press in tight to block drafts. The expanded type (EPS) delivers about R-3.8 per inch, while the extruded version (XPS) reaches R-5. Seal the edges with canned spray foam so air can't slip around the boards.
Expanding Polyurethane Spray Foam for Gaps and Tight Seals
Spray polyurethane expands to fill cracks, corners, and irregular framing, so it insulates and air seals in one pass. Closed-cell foam delivers R-6 to R-7 per inch, and three inches in a wall cavity gets you close to R-20. Open-cell foam costs less but runs nearer R-3.5 per inch.
Large jobs call for a certified installer with protective gear. Small cans still handle gaps around pipes, wires, and outlets.
Fiberglass Batt Insulation for Garage Walls and Ceilings
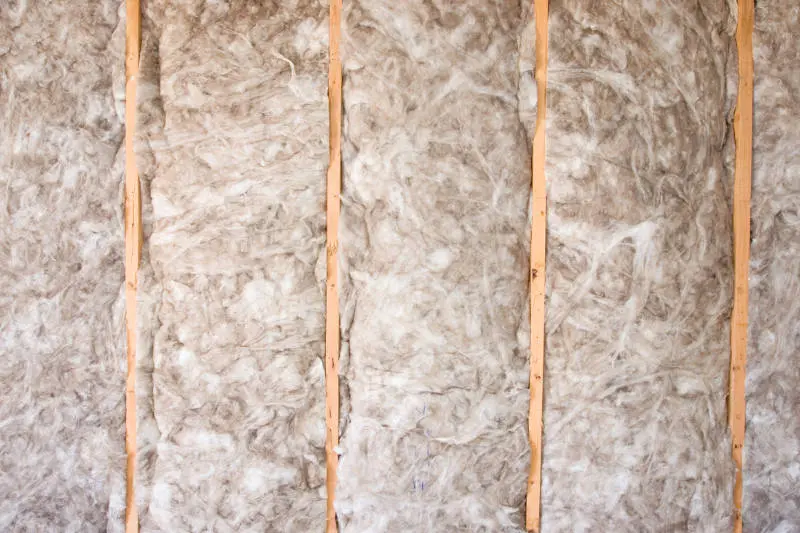
Batts come in fiberglass, mineral wool, or recycled cotton, and they're the easiest material for DIY garage insulation. Fiberglass insulation for garage walls comes sized to slide between studs spaced 16 or 24 inches apart, so installation mostly means cutting and pressing.
In a heated garage, face the kraft paper vapor retarder toward the inside of the room. In a garage you don't heat, skip plastic sheeting, since it traps moisture inside the wall cavity.
Cover the batts with drywall once they're in; our guide on how to drywall a garage walks through each step. Hire a contractor if you'd rather not handle the cutting, lifting, and taping yourself.
Rigid Foam Board for Continuous Insulation Over the Studs
Foam boards installed across the face of the studs stop heat from escaping through the wood framing itself. Pair them with batts in the cavities and you'll reach R-20 or more in a 2x4 wall.
Most codes won't let you leave foam board exposed, even as a drywall substitute. Unless the product carries a rating for exposed use, cover it with 1/2-inch drywall and confirm the rule with your city.
Blown-In Cellulose for Attics and Finished Garage Walls
Blown-in material is one of the fastest ways to fill a garage attic or walls that already have drywall. Installers drill small holes between studs, pack the cavities with cellulose, and patch the openings.
You can rent a blower from most home centers, but expect a dusty, messy day. A pro crew finishes a typical garage in a couple of hours and gets the density right, which keeps the fill from settling.
Radiant Barriers and Ceiling Insulation Panels for Hot Roofs
Garage roof insulation matters most in detached garages with open rafters and no attic. A reflective radiant barrier stapled under the rafters bounces summer heat back out, and it works best in hot, sunny climates.
Ceiling insulation panels give you a cleaner finish. These rigid foam panels, faced with vinyl or foil, attach directly to joists or rafters. They add R-value without drywall, as long as they carry a fire rating for exposed use.
Garage Insulation Costs for One-Car, Two-Car, and Three-Car Spaces
Material, garage size, and labor drive the price. Insulating the walls and ceiling of a typical two-car garage runs $1,500 to $4,000 with batts or blown-in cellulose, while spray foam pushes the total past $4,000.
| Garage size | Wall and ceiling area | Batts or blown-in, installed | Spray foam, installed |
|---|---|---|---|
| One-car | About 750 sq ft | $1,000 to $2,300 | $2,600 to $5,300 |
| Two-car | 1,100 to 1,250 sq ft | $1,500 to $4,000 | $4,000 to $8,500 |
| Three-car | About 1,500 sq ft | $2,000 to $4,500 | $5,300 to $10,500 |
These ranges cover insulation alone. Drywall adds roughly $1.50 to $3 per square foot, and a garage door insulation kit runs $75 to $200 per door.
DIY Garage Insulation Versus Hiring a Professional Installer
Doing the work yourself with batts cuts the bill roughly in half, since labor makes up a big share of the cost. Materials for the walls and ceiling of a two-car garage land between $600 and $1,500.
Hire a pro for spray foam, blown-in walls, or any ceiling under a living space. Those jobs need special equipment or fire-code knowledge, and mistakes are expensive to undo.
Seal Air Leaks First to Get Full Value From New Insulation
Insulation slows heat transfer, but it won't stop moving air. Seal leaks before any batts or boards go in, or drafts will carry warm air right past them.
- Caulk the joint where the bottom wall plate meets the concrete slab.
- Fill gaps around pipes, wires, and vents with low-expansion spray foam.
- Add foam gaskets behind outlet and switch covers on exterior walls.
- Weatherstrip the attic hatch or pull-down stairs.
- Replace the rubber bottom seal and side stops on the garage door.
- Weatherstrip the entry door between the garage and your house.
Use fire-rated caulk or foam on any gap in the wall or ceiling shared with the house. Standard foam can weaken the fire barrier that code requires.
Step-by-Step Guide to Insulating Garage Walls, Ceilings, and Doors
With leaks sealed and materials picked, the install moves quickly. Most DIYers finish the walls of a two-car garage in a weekend.
Insulate Garage Wall Cavities in Five Steps With Fiberglass Batts
- Measure the stud bays and buy batts sized for your framing: R-13 or R-15 for 2x4 walls, R-19 or R-21 for 2x6.
- Put on gloves, long sleeves, safety glasses, and an N95 mask before you open the bags.
- Cut each batt about an inch longer than its cavity, using a straightedge and utility knife on a plywood scrap.
- Press batts into place without compressing them, and split them around wires and pipes instead of stuffing them behind.
- Staple the kraft flanges to the studs if the garage is heated, then cover everything with drywall.
Add Garage Ceiling Insulation Under an Attic or Bonus Room
Ceilings lose more heat than walls, so they deserve the thickest layer. Your approach depends on what's above.
- Open attic above: install baffles at the eaves to keep soffit vents clear, then blow in cellulose or lay batts to R-49 or more.
- Living space above: fill the joist bays with R-30 batts or spray foam, seal the rim joist, and finish with 5/8-inch Type X drywall.
- Open rafters with no attic: fit rigid foam, spray foam, or rated panels between the rafters, leaving an air gap under a vented roof deck.
Close the Biggest Gap by Insulating Your Overhead Garage Door
A bare steel garage door offers almost no resistance to heat flow, and it covers more area than any other surface in the room. Foam panel kits cut to fit each section and press into the frame in an afternoon, adding about R-4 to R-8.
Quick Tip
Foam panels add weight, so test the balance once the kit is in. With the door closed, pull the opener's release cord and lift it halfway by hand. If it holds steady, you're set. If it drifts up or drops, have a pro adjust the springs; they carry enough tension to cause serious injury.
For bigger gains, replace the door with a polyurethane-injected model rated R-12 to R-18. Swap the weatherstripping at the same time so a gap along the floor doesn't undo your work.
Ventilate and Control Moisture to Keep Mold Out of Your Garage
Cars drag in snow and road salt all winter, and that meltwater raises humidity inside a tightly sealed garage. Moisture that condenses on cold surfaces or soaks into batts leads to mold, rot, and insulation that stops working.
- Keep soffit and ridge vents open so the attic above the ceiling can breathe.
- Install an exhaust fan on a timer or humidity sensor to clear fumes and damp air.
- Run a dehumidifier to hold humidity between 30 and 50 percent.
- Use mineral wool or foam for the bottom course of wall insulation, where puddles tend to form.
- Never run an unvented propane or kerosene heater in the space.
Watch for musty smells, dark spots on drywall seams, or damp batts after a thaw. Catch those signs early and you'll fix a small leak instead of replacing a wall.
Check That Your Garage Is Fully Sealed After Insulation Goes In
A well-sealed garage deserves a second look once the insulation and drywall are in. Walk the space on a cold, windy day and feel for drafts along the floor, outlets, and window frames.
Caulk the seams where drywall meets the floor and where sheets meet each other. Check the weatherstripping on the overhead door and every entry door, and replace cracked window glass or worn outlet covers.
The door into your house needs the most attention. Code calls for a solid wood or steel door at least 1-3/8 inches thick, or a door with a 20-minute fire rating. Steel gives your home the best protection if a fire starts in the garage.
The Positives of Garage Insulation You'll Notice Every Season
Keep the payoff in mind as you pick materials. The benefits reach well past a warmer car on winter mornings.
Year-Round Use for Workouts, Hobbies, and Weekend Projects
An insulated garage does a lot more than protect your vehicle. It can hold your elliptical, give the kids a playroom, or serve as a workshop for weekend projects. Temperatures stay far steadier through summer heat and winter cold, and a small heater or mini-split finishes the job.
Noise Reduction for Loud Projects and Street Traffic Outside
Move the noisy work to the garage and your house stays quiet. Insulated walls and ceilings absorb the sound of saws and sanders, so late-night projects won't bother your family or neighbors.
The same layers muffle street noise, from passing traffic to a neighbor's snowblower. Mineral wool and open-cell spray foam absorb the most sound, especially when paired with an insulated garage door.
Have a New Garage Built With Insulation Planned From Day One
The easiest insulated garage is one built that way from the start. Feldco has built over 100,000 garages, and every one is designed to protect what's inside from Midwest weather.
With 50 years of trusted service, we've been the Midwest's #1 home exterior company since 1976, serving over 500,000 homeowners across Illinois, Wisconsin, Indiana, and Iowa. Talk with a specialist and get a free quote on your new garage today.
Garage Insulation FAQs: Costs, Savings, Floors, and EV Batteries
Is Insulating a Garage Worth It If You Only Park There?
Yes, if it's attached, because insulation cuts the heat your house loses through shared walls and the ceiling. For a detached garage used only for parking, a weatherstripped door and sealed gaps deliver most of the benefit for less money.
How Much Can Insulating an Attached Garage Save on Energy Bills?
ENERGY STAR estimates that air sealing and insulating save homeowners an average of 15% on heating and cooling. An attached garage is one piece of that total, so your savings grow with the amount of wall you share with the house and whether a bedroom sits above it.
Should You Insulate a Concrete Garage Floor?
Insulating the floor pays off if you heat the space or use it as a workshop, since bare concrete pulls warmth from the air and your feet. On an existing slab, lay rigid foam topped with plywood or use insulated interlocking tiles; for a new slab, put rigid foam underneath before the pour.
Does an Insulated Garage Protect an EV Battery in Winter?
There's no code requirement, but insulating the walls, ceiling, and door keeps an attached garage well above outdoor lows. Warmer batteries hold more range and charge faster, so keeping the garage above freezing makes a real difference for electric vehicles.
Can You Leave Fiberglass Insulation Exposed on Garage Walls?
Unfaced fiberglass won't burn, but kraft and foil facings will, so they must be covered. Walls shared with the house need 1/2-inch drywall under most codes, so plan to cover batts with drywall or rated wall panels.


 866-4FELDCO